
Lighting Journal
How Far Apart Should Hallway Ceiling Lights Be?
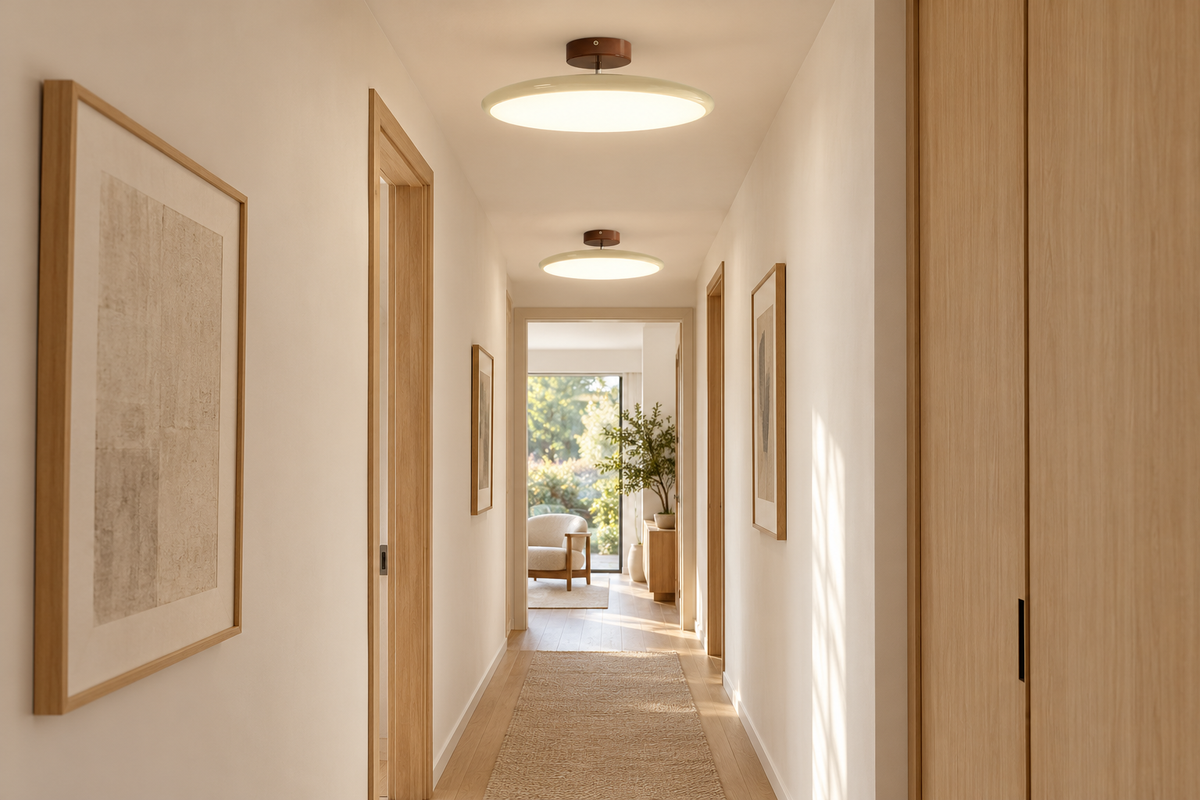
For a straightforward hallway, start by placing a ceiling light about every 8–10 feet along the walking route. That is Kichler's planning guide, not a fixed electrical rule. Mark the actual doorways and ceiling boxes before deciding how many fixtures to buy.
Map the hallway before choosing fixtures
Measure the usable hallway length from one end of the walking route to the other. On a sketch, mark every existing ceiling box, door swing and turn. For a 20-foot straight hall, two centers at about 5 and 15 feet from one end place the lights 10 feet apart and leave about 5 feet at each end. This is a layout example, not a guarantee of even illumination: a bend, alcove or dark doorway can change the result.
If the ceiling boxes are already in place, measure their center-to-center separation first. Moving a box is an electrical installation decision; shifting the fixture on paper does not shift its wiring.
Check the lowest point, not just the diameter
Kichler recommends at least 7 feet from the floor to the bottom of a hallway fixture. Subtract the fixture's complete installed drop from your finished ceiling height. For an 8-foot ceiling, that leaves no more than 12 inches of drop under this guideline. Compare the finished installation detail rather than relying on the shade thickness alone.
For a size comparison, the AUVIELIGHT CremaDome ceiling light lists a 3.5-inch-tall body with 15.7- and 19.7-inch diameter choices. Its description calls it a hardwired semi-flush mount. In a 48-inch-wide hall, the 15.7-inch body leaves about 16.2 inches from its edge to either wall when centered; the 19.7-inch body leaves about 14.2 inches. Those are horizontal layout measurements, not the installed headroom or light-output figures.
Make a quick full-size test
Put painter's tape on the floor directly below each proposed center. Walk the hall from both directions, open adjacent doors and check where the light should reach. A paper circle matching the fixture diameter helps reveal whether the shade feels crowded near a door or beam. Then have your installer confirm the ceiling location and complete drop.
For a long hall that also needs light at face level, our guide to hallway wall-sconce height and spacing covers the wall layer. Compare ceiling lights, then browse All Lighting at AUVIELIGHT for the wider plan.
Sources
- Kichler Lighting — About Lighting FAQs (hallway spacing and walk-under clearance).
- ENERGY STAR — Learn About Brightness (why brightness is measured in lumens rather than fixture diameter or watts).