
Lighting Journal
Hallway Wall Sconces: How High and How Far Apart?
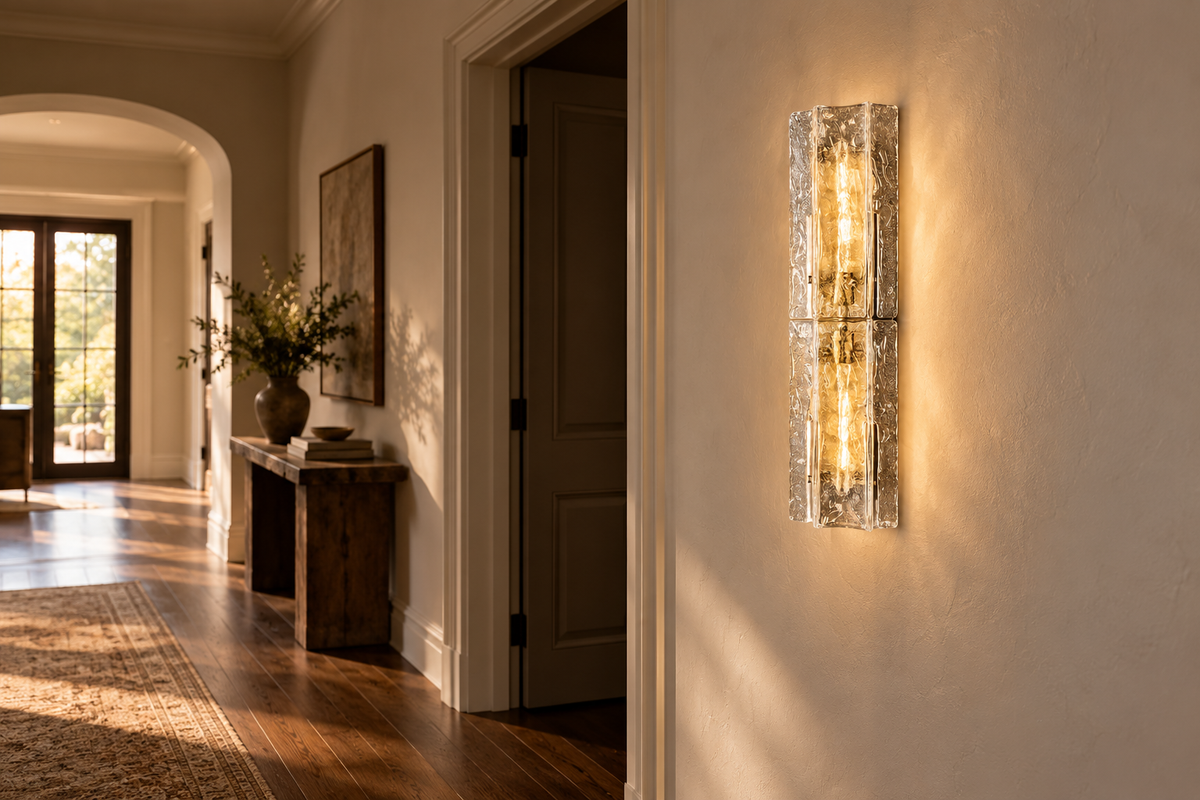
Short answer: Start by testing a hallway sconce between 60 and 72 inches above the finished floor. For a row of fixtures, six feet apart is one traditional starting point, not a fixed requirement. Mark the complete fixture outline and check the door swing and walking path before the electrician locates any junction boxes. These starting figures come from Schoolhouse's 2026 placement guide.
A hallway is seen while moving, often from both ends. A sconce that looks centered in a product photograph may crowd a door trim or project into a narrow passage. The useful question is not only “How high?” but “What will the whole light occupy on this wall?”
Use the height range as a first mark
Schoolhouse suggests 60–72 inches from the finished floor for entryway sconces. Its guide does not make one height correct for every fixture. On your wall, draw a horizontal reference at the proposed mounting point, then tape out the light's actual top, bottom and width. If the product page does not say where its backplate sits relative to the body, do not assume the backplate is at the center. Ask for the mounting drawing before wiring.
For example, the Auvielight Sculptural Molten Vertical Wall Sconce is listed at 8.3 inches wide, 29.9 inches high and 6.3 inches deep. That nearly 30-inch body needs more vertical wall space than a small round sconce. Its 6.3-inch projection also needs checking beside a door, a mirror or a narrow walking route. The product page lists a replaceable E14 bulb, hardwired mounting and indoor dry-location use; it does not list an on-fixture switch.
Space a series around the architecture
Schoolhouse describes six feet between sconces as a traditional starting point, while Kichler's foyer guidance gives roughly six to eight feet for foyer wall sconces. These are visual planning ranges. In a hypothetical 12-foot straight hallway, two junction boxes six feet apart could sit about three feet from either end. If a door opens at one of those points, move the layout rather than forcing the arithmetic.
Look down the hallway from both directions. Do the lights form a useful rhythm, or does one land directly beside a door casing while the other is isolated? A single fixture at a turn or near an entry console can sometimes do more than a pair placed only for symmetry. Consider the ceiling light and daylight already in the space before adding more wall fixtures.
Check the projection and the control
Hold a cardboard template at the listed depth and open every nearby door fully. Check where shoulders, bags and furniture pass. The depth matters just as much as the front-facing width in a tight hallway. If the light is hardwired, decide where the wall switch will be before the wall is closed. For a comparison of on-fixture and wall-switch controls, read our wall-sconce switch guide.
Browse Auvielight Wall Lights by width, height and projection. When a dimension or backplate location is missing, ask for the installation drawing and confirm the intended dry indoor location before ordering.
Sources
- Schoolhouse, “How-To: Proper Wall Sconce Placement” (April 2026) — entryway height and traditional hallway spacing.
- Kichler Lighting, “About Lighting FAQs” — foyer sconce spacing as a starting range.
- Auvielight, Sculptural Molten Vertical Wall Sconce — listed dimensions, bulb base, mounting and indoor-use details.